
Homes at Harbourside
Harbourside Cohousing consists of 31 strata-titled housing units designed around common amenities.
Designed by Mobius Architecture, Harbourside’s materials and mechanical systems were selected to achieve Built-Green Canada Gold standards. There are 31 units of complete, self-contained housing across seven buildings consisting of 3 duplexes, 3 fourplexes, and a 3-storey building with 13 units. Given the waterfront site, all units feature large south-facing decks with spectacular views of the Sooke Harbour.
Common spaces not only make it possible to live in a smaller home, but also function as the heart of the community, supporting connection, collaboration, and interdependence.
Site Plan
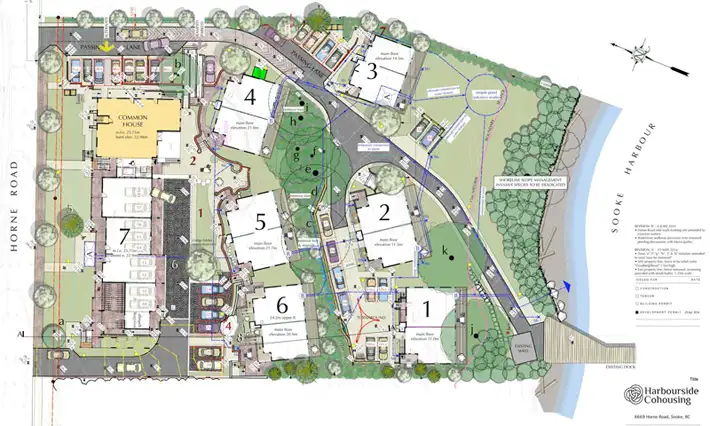
Shared Amenities
Common-house
Communal Kitchen
Guest Rooms
Library
TV/Rec Room
Fitness Gym
Art Room
Gardens
Private Wharf
Workshop
Bike Racks
Storage
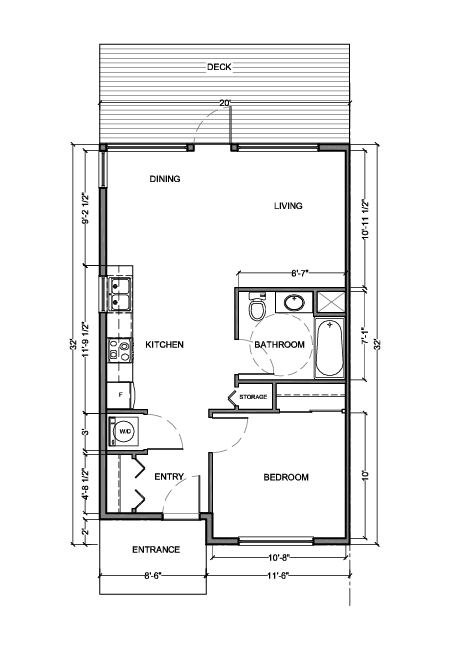
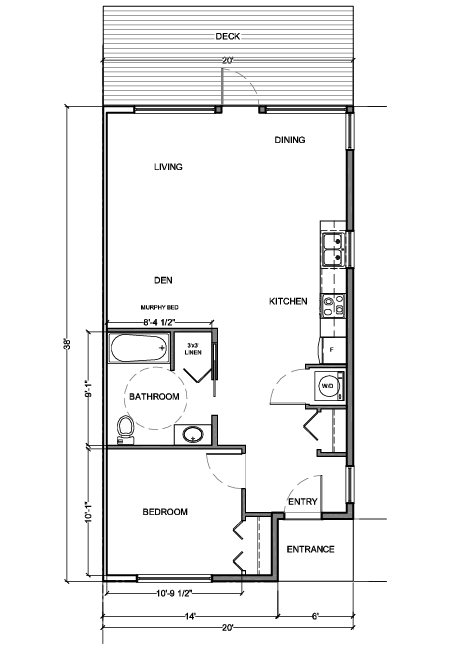
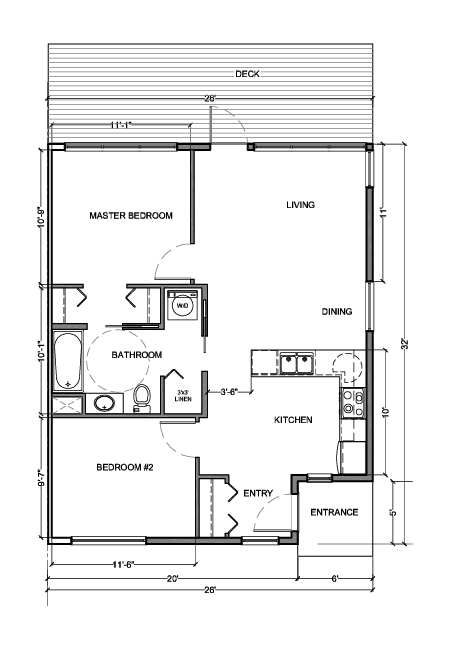
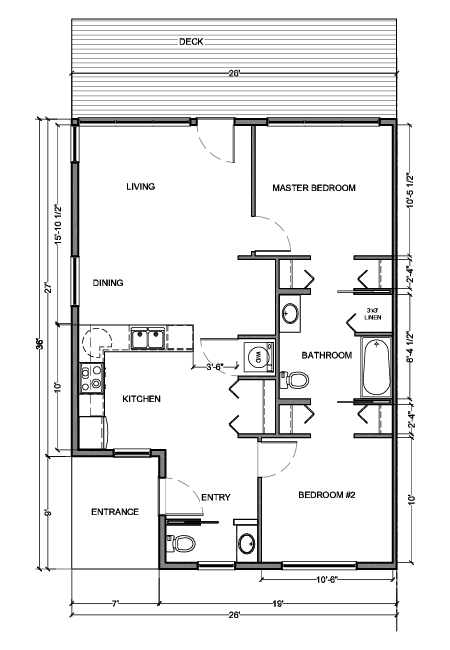
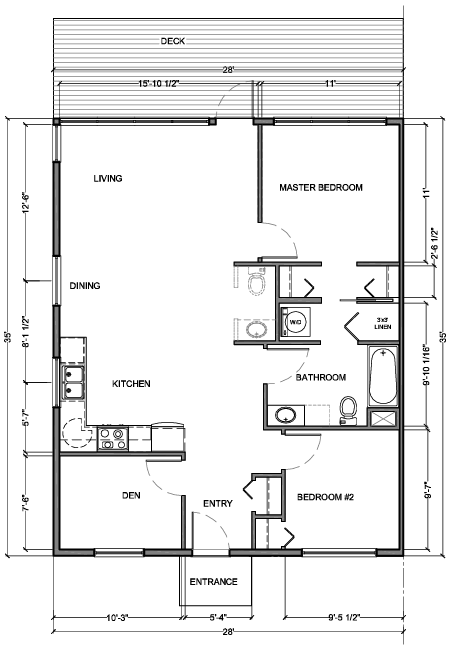
Home Floor Plans
Individual residential unit floor plans vary slightly depending on which building and floor the unit is located. Verify with the owner for the specific floor plan of the home in which you are interested.
CLICK to VIEW FULL SIZE PDFs
Sales & Rentals
There are two homes currently for sale at Harbourside. Please see details on the Canadian Cohousing website:
|
Floor Plan |
Building |
|---|---|
|
(B) 1-Bedroom |
#7 (apartment, top floor) |
|
(E) 2-Bed+Den SOLD |
#1 (fourplex, upper floor) |
Other Cohousing Nearby
If you are interested in potentially purchasing a home in a nearby cohousing community, there are others on lower Vancouver Island:
West Wind Harbour Cohousing
Located a few blocks east of us, also on the Sooke Harbour waterfront.
Ravens Crossing Cohousing
Located at 7th Avenue and Brethour in walkable downtown Sidney.
Esquimalt Village Cohousing
Future location in the heart of Esquimalt’s walkable core.