History of Harbourside Cohousing
Harbourside Cohousing opened in January 2016 after five years of planning and development with a focus on being a sustainable homeowner community that promotes flourishing in the second half of life.
Key Milestones:
2004-2012: Vision
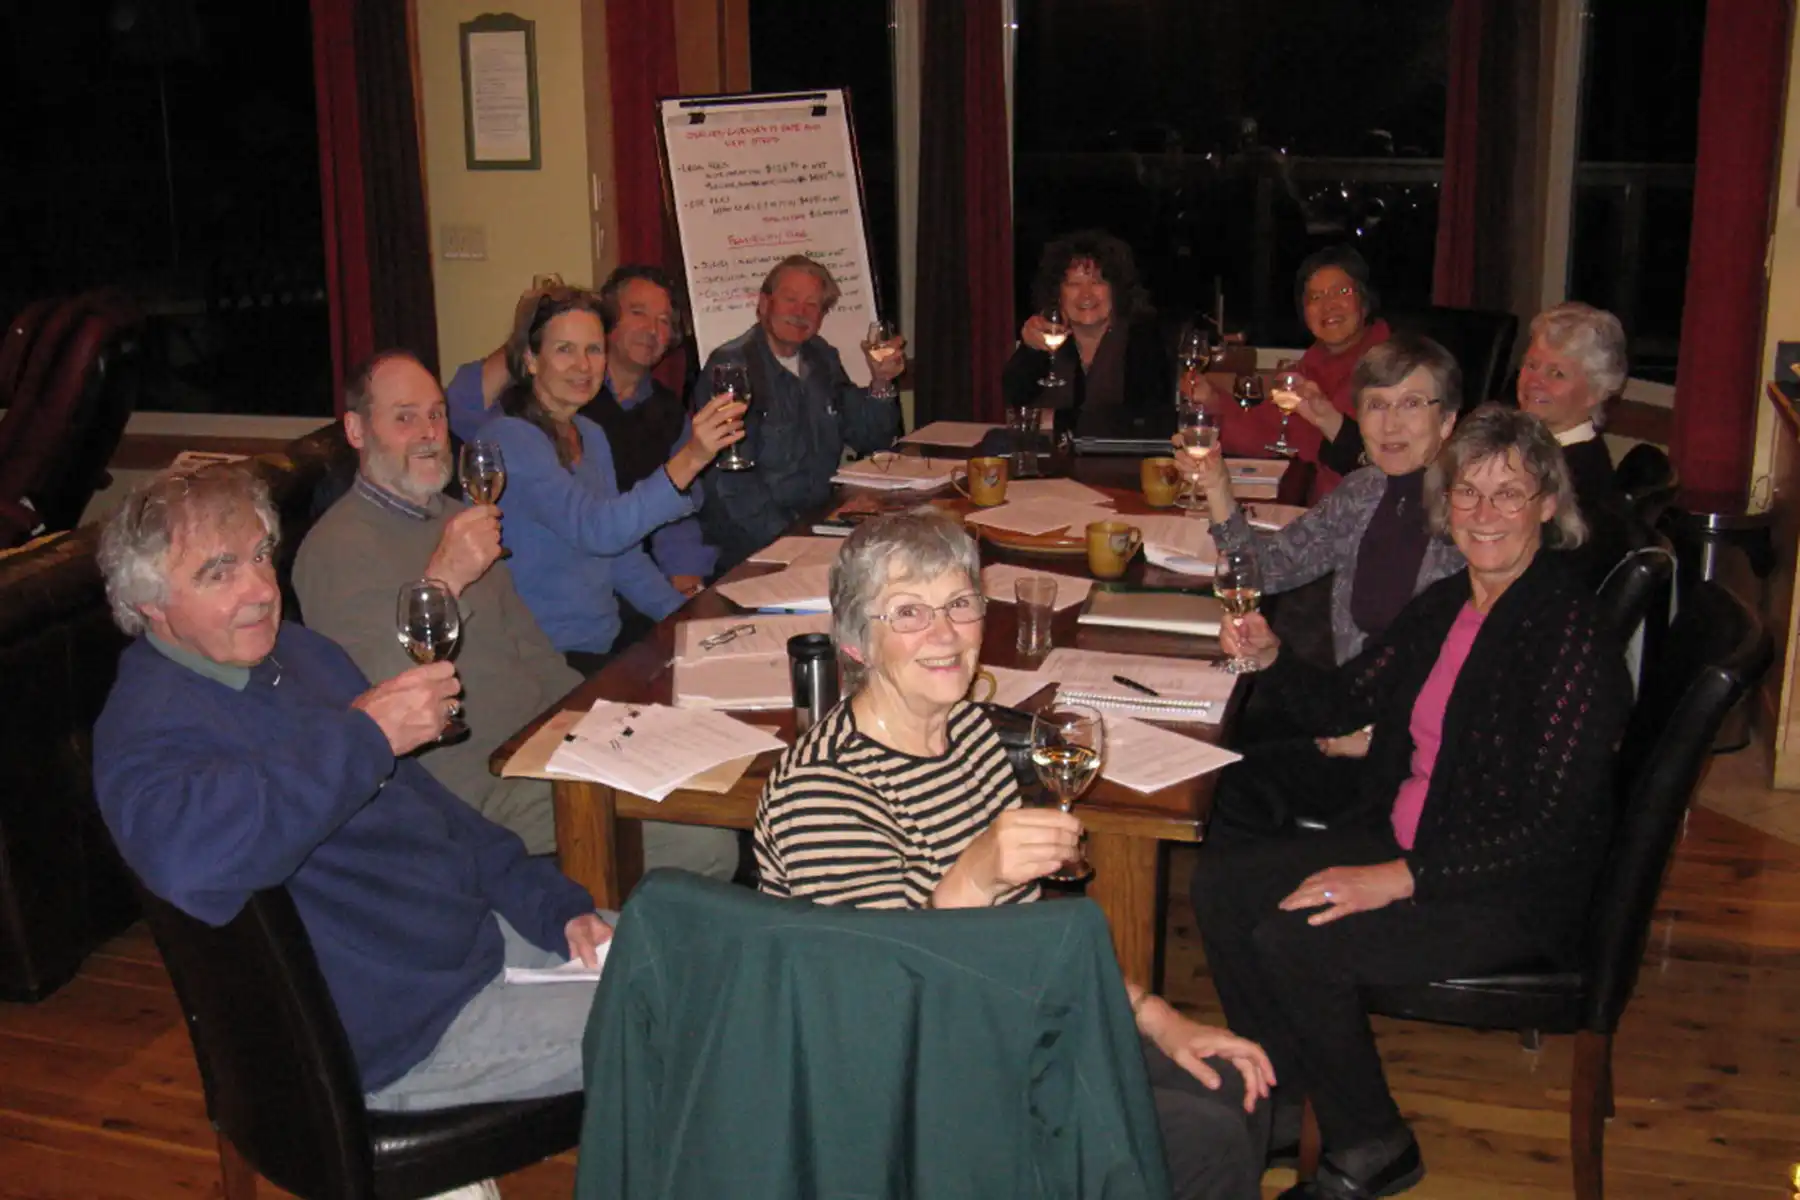
Soon after moving to Sooke in 2004, Margaret Critchlow began exploring the level of interest in creating some sort of collective living arrangement. Six years later, Margaret and Sooke osteopath Gail Abernethy were placing their mothers in seniors’ care homes and they agreed they neither wanted nor could afford to end up in the same situation — there had to be a better way. In November 2010, together with Gail’s husband Andrew Moore, an architect with experience in cooperatives, they called a meeting to consider creating senior-focused cohousing. More than 30 people attended.
In April 2011, Andrew and Margaret trained with architect Charles Durrett, who specializes in affordable cohousing and authored The Senior Cohousing Handbook (available in our library). With Durrett’s blessing, they turned it into a course, Aging Well in Community. Offered twice in 2011 as a ten-week course, it was then condensed into a weekend workshop format. The course became required for equity membership in Harbourside Cohousing, which evolved from this process.
Over 25 study group graduates moved forward with site selection and expediting the rest of the process outlined in Durrett’s Senior Cohousing Handbook. Twenty people participated in the Getting-it-Built Workshop facilitated by Ronaye Matthew of Cohousing Development Consulting in February 2012 at Ralph Hull’s Sooke Ocean Resort. Ten more joined us for a meeting in March to get up to speed with Getting it Built, with a view to becoming members as the site search continued. In May, Ralph suggested we buy his place!
2012-2016: Building
In September 2012, seven households purchased the Horne Road property and formed a limited liability company that did business under the new name, Harbourside Cohousing. These founding members were Margaret Critchlow & John Boquist, Michael Elcock & Marilyn Bowering, Susan Eyres, Sheila Franchuk, Wynn LeComte, Ellen Anderson & Warren Moore, and Jane Wicksteed. Ralph Hull became the final founding member upon completion of the sale.
The purchase was conditional on feasibility studies and rezoning from large lot residential to a comprehensive development zone (CD 13). The feasibility phase concluded successfully at the end of 2012. Rezoning began in April 2013 and became final in October.
Harbourside signed a contract with Ronaye Matthew’s Cohousing Development Consulting to provide project management services to support the owners to renovate the resort building to serve as a Commonhouse and develop 31 units of housing across 7 new buildings, consisting of 3 duplexes, 3 fourplexes, and a 3-storey building with 13 units.
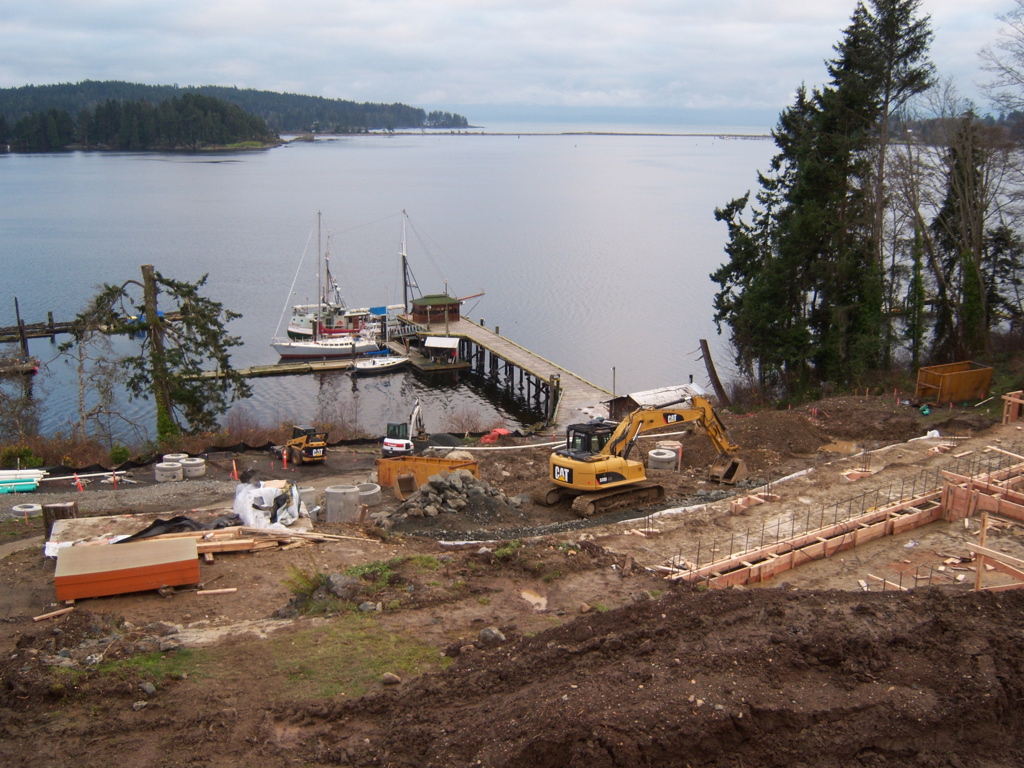
Mobius Architecture worked with us to design the buildings and individual units with our needs in mind, resulting in five unique, compact floor plans with an average size of 850 sq.ft. Given the waterfront site, all units feature large south-facing decks with spectacular views of the Sooke Harbour. The overall site design also supports opportunities for spontaneous connection by including a garden, workshop, fitness room, art studio, waterfront gazebo, and other facilities that supplement our private homes and our Commonhouse.
Converted from the former resort building, our Commonhouse contains a gracious open-concept kitchen, dining and lounge space; two guest rooms with luxurious baths; as well as a library, multi-purpose rooms, and a studio apartment renovated to serve as a Co-Care Suite to support members’ needs as we age.
Harbourside’s materials and mechanical systems were selected to achieve Built-Green Canada Gold standards. Early in our development process, Harbourside members completed an Environmental Footprint Survey to get an idea of the differences between where we lived then and our anticipated environmental footprint at Harbourside Cohousing. The actual unit sizes are slightly smaller and the utility costs are even lower than the survey anticipated.
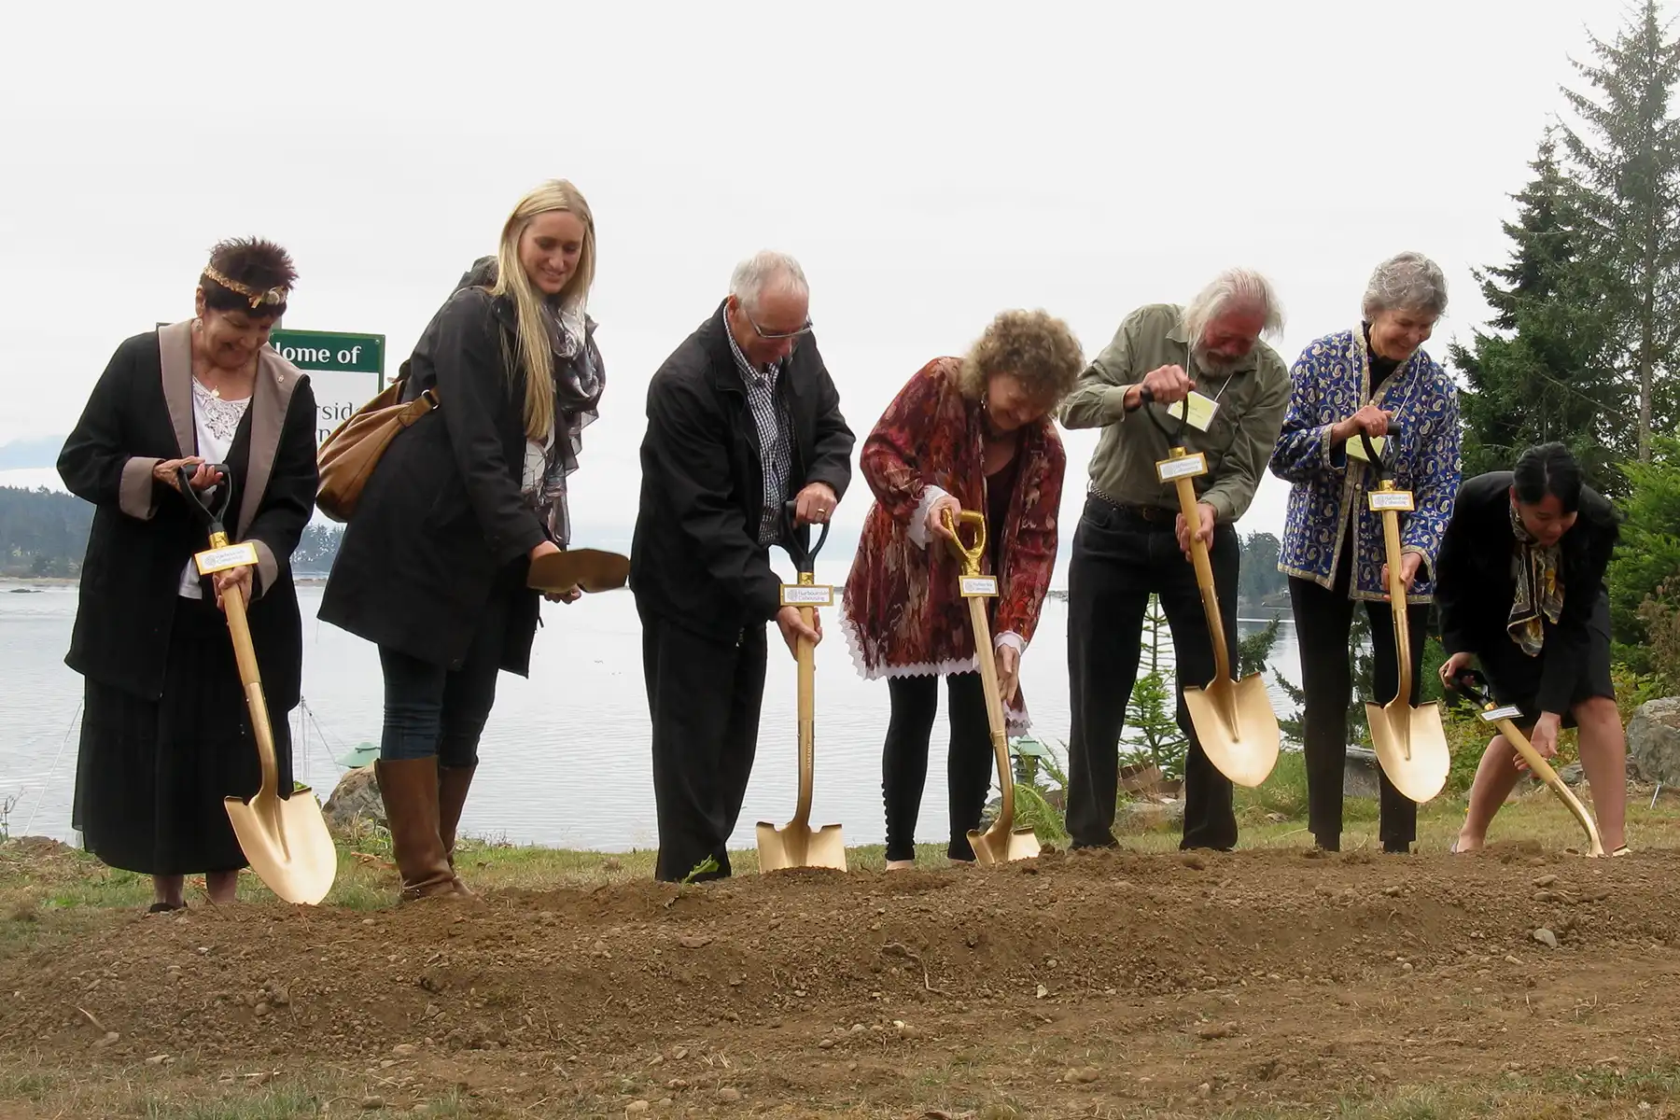
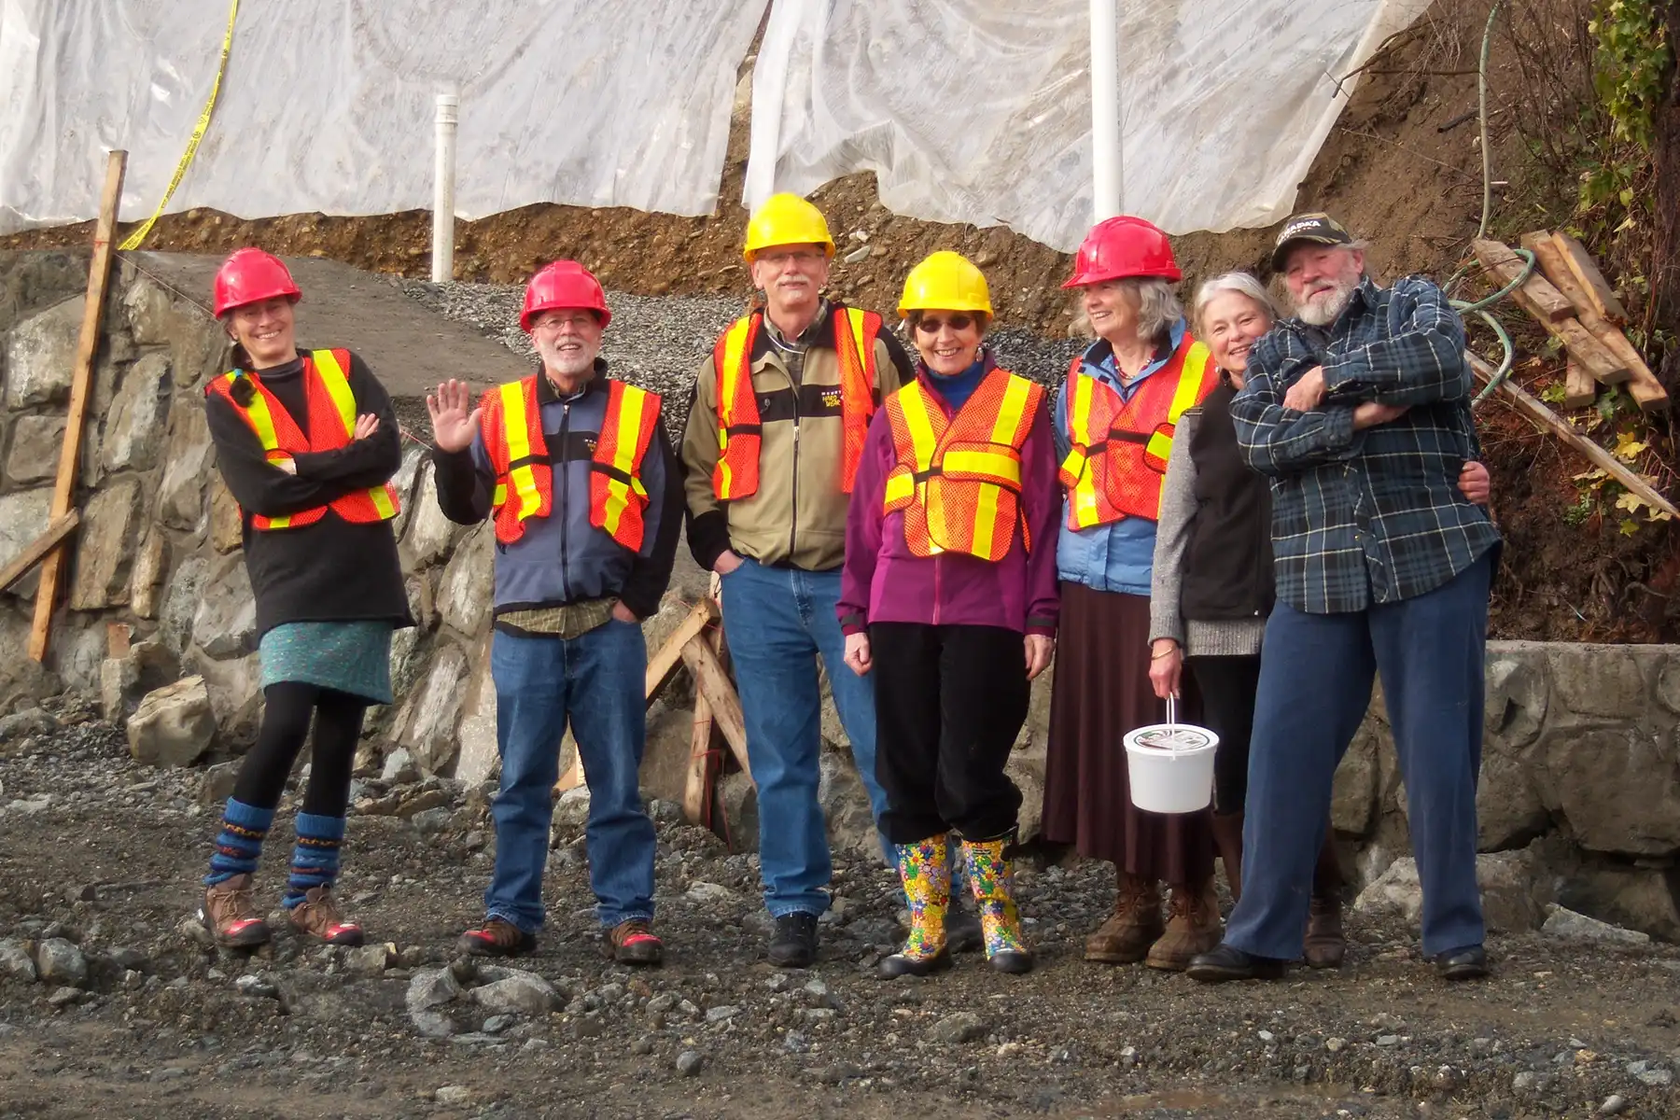
Harbourside retained Campbell Construction as the General Contractor and a ground-breaking ceremony celebrated the beginning of the construction process. By autumn 2014, our membership was complete with purchase agreements for all 31 units in place. In January 2016, the project was complete and members moved in, officially becoming residents of Harbourside Cohousing.
2016-Present: Evolution
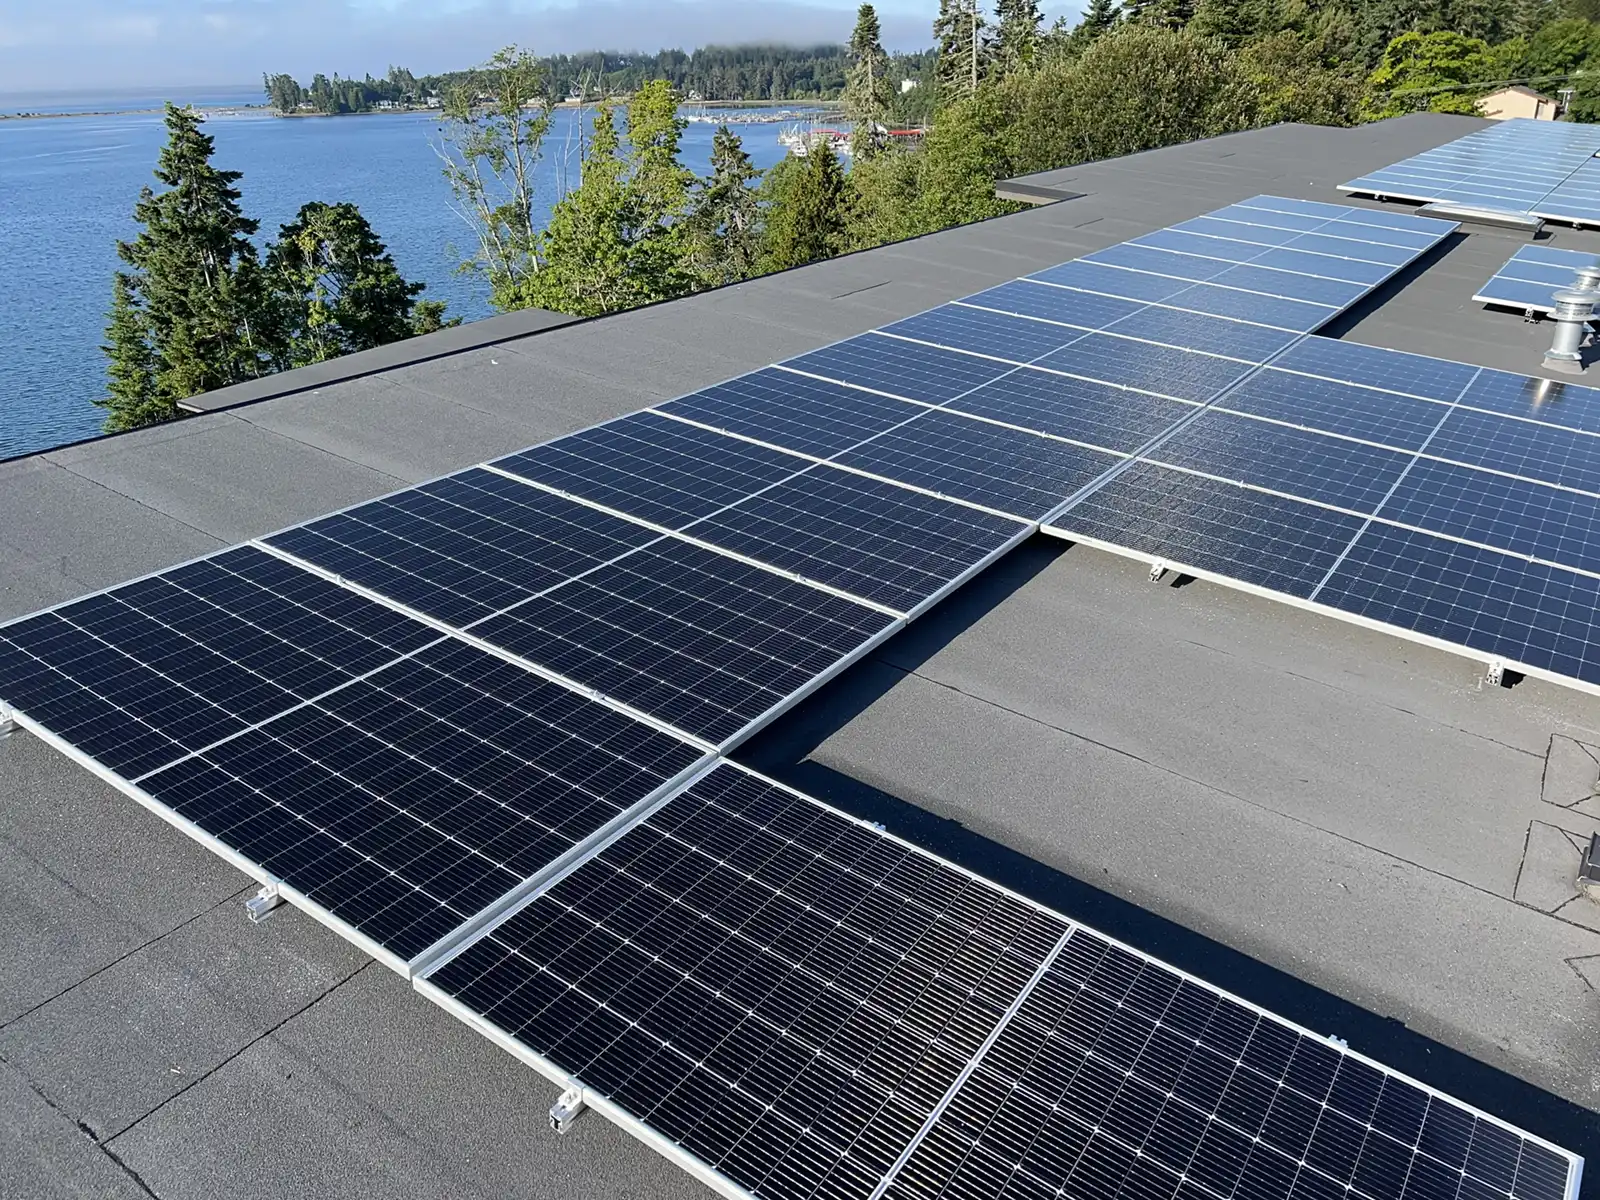
Harbourside Cohousing continues to evolve. In 2016, we purchased the adjacent undeveloped property for additional green space. In 2023, Viridian Energy Co-op installed 103 solar panels on the roof of our mid-rise apartment building. Solar power supplies approximately 50% of our community’s common electrical needs.